



The regeneration project for GAM Turin, Italy’s oldest civic gallery of modern and contemporary art, with a collection of more than 50,000 works, is one of the most significant museum investments in Italy and across Europe. The project is being delivered with the support of Fondazione Compagnia di San Paolo.[/vc_column_text][/vc_column][/vc_row][vc_row][vc_column][vc_column_text]
A new civic square, a cultural platform and a place to come together: the new GAM embraces a contemporary, internationally oriented museum model designed for new generations, built around a vision that brings together architectural and technological innovation, sustainability, accessibility and inclusion to create a renewed cultural experience, while preserving the experimental spirit that has always defined the institution and respecting its historical and architectural identity.
From 1 July, the five finalist proposals from the international competition will be on display, which attracted entries from 49 of the world’s leading architectural practices.
Alongside the winning design, the exhibition features projects by Kengo Kuma & Associates Europe, Guillermo Vázquez Consuegra Arquitecto SLP, Mario Cucinella Architects, and ACPV Architects – Antonio Citterio Patricia Viel.
The initiative responds to the most pressing contemporary challenges facing the evolution of museums and cultural institutions. It is one of the most significant museum regeneration and innovation projects currently underway in Italy and across Europe, supported by a total investment of €27.5 million from Fondazione Compagnia di San Paolo.
As Italy’s first civic gallery of modern art, with a collection of more than 50,000 works, GAM Turin is embarking on a major transformation that marks a strategic milestone for both the City of Turin and the Italian museum system, guided by a vision that brings together architectural and technological innovation, environmental sustainability, accessibility and inclusion. Its aim is to renew the museum for the future while respecting its historical and architectural identity.
In doing so, GAM reaffirms its experimental spirit, building on the legacy of the original project designed in the 1950s by architects Carlo Bassi and Goffredo Boschetti, which was recognised at the time as one of the most advanced museum projects of the post-war period. Today, that same pioneering vision is being reinterpreted through a contemporary museum model conceived as a civic square, a cultural platform and a place for new generations to come together.
The current project, which forms part of the multi-year programme set out in the Fondazione Torino Musei Strategic Plan, seeks to renew that vision and carry it into the future, placing particular emphasis on defining the museum’s role as a participatory public cultural space, recognising both its social significance and the institution’s responsibility to future generations of visitors.
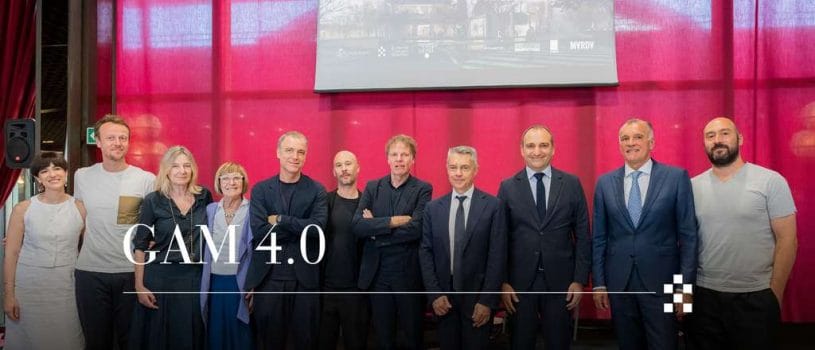
Marking this occasion at the Teatro Regio were the Mayor of Turin, Stefano Lo Russo, the Chair of Fondazione Compagnia di San Paolo and Chair of the Jury Marco Gilli, the Chair of Fondazione Torino Musei Massimo Broccio, together with representatives of the winning team: Winy Maas and Bertrand Shippan for MVRDV, Alberto Lessan and Jacopo Bracco for Balance Architettura, and Elena Bo for EP&S Group – for a discussion moderated by Federico Monga, Deputy Director of La Stampa, and Walter Mariotti, Editorial Director of DOMUS. The event was attended by representatives of leading local and national institutions, together with a large audience.
From 1 July 2026 , GAM will also host an exhibition dedicated to the winning team and the four finalists of the International Design Competition, intended to share the museum’s transformation with the city and its visitors by presenting the winning design by Dutch practice MVRDV and the Italian firms BALANCE Architettura, EEP&S Group, Michelangelo Di Gioia and Filippo Busato, together with Stratosferica and Giorgina Bertolino. It will also feature the finalist proposals by Kengo Kuma & Associates Europe, Guillermo Vázquez Consuegra Arquitecto SLP, Mario Cucinella Architects and ACPV Architects – Antonio Citterio Patricia Viel, selected from 49 design teams from around the world. The exhibition offers a visual narrative centred on the museum’s contemporary role as a cultural and urban space in constant evolution.
We are truly delighted with this internationally significant project, which marks the beginning of a new chapter in the history of GAM, transforming it into a model of culture and innovation – said the Mayor of Turin, Stefano Lo Russo. One of the objectives we set ourselves at the beginning of this administration was to revitalise what was, let us not forget, Italy’s first civic gallery of modern art and has always played a strategic role in the city’s cultural life.A new phase has now begun for GAM. Thanks to the major regeneration project made possible by the international design competition supported by Fondazione Compagnia di San Paolo, the museum will regain its former prominence. It will recover the pioneering spirit of its origins while embracing innovative new elements that will further strengthen its standing both nationally and internationally.Investing in culture always creates value, improving the quality of life of our citizens while enhancing the city’s profile.
GAM is an iconic institution within Italy’s cultural heritage, and its regeneration represents an extraordinary opportunity for Turin.Fondazione Compagnia di San Paolo has chosen to support this process with a long-term vision, fully funding the museum’s regeneration and redevelopment. Alongside its financial commitment, the Foundation is contributing the expertise and experience it has developed through the organisation of international architectural competitions for major cultural institutions.As with the Egyptian Museum and the Cavallerizza Reale, we believe that enhancing our heritage means responding to the needs of the present while preparing for the challenges of the future. For this reason, the regeneration of GAM has been included among the Development Projects in the Foundation’s 2025–2028 Strategic Plan.The chosen architectural design restores GAM’s pioneering spirit, reinforcing its role as an open, accessible and internationally oriented cultural infrastructure.It is an investment in the quality of the city, in its ability to attract talent, generate knowledge and create new opportunities for cultural engagement for future generations – said Marco Gilli, Chair of Fondazione Compagnia di San Paolo and Chair of the jury.
GAM, Italy’s oldest civic gallery of modern and contemporary art, which was so successfully rebuilt after the war to a design that was unique and visionary for its time, now seeks to do the same by looking to the future – said Massimo Broccio, Chair of Fondazione Torino Musei.The regeneration project for GAM represents the most significant investment of its kind in Italy and one of the most important internationally in terms of its ambition and impact.Thanks to the exceptional conceptual and financial support of Fondazione Compagnia di San Paolo, together with the decisive backing of Mayor Lo Russo, it has been possible to develop a comprehensive regeneration project for GAM, which also represents an extraordinary opportunity to reposition the museum internationally.Innovation and a pioneering spirit are the guiding principles of the overall regeneration project, reviving and developing the innovative vision that characterised both the museum’s origins and the design of its building, which was a rare example of its kind on the international stage at the time.The project addresses the key challenges facing museums and cultural institutions today, including environmental sustainability, energy efficiency and architectural and technological innovation. Above all, however, it seeks to develop new models of museum engagement for the audiences of tomorrow, grounded in the principles of inclusion, the museum’s social role, and its function as a leading cultural institution.A new civic space, a new public square and a place for encounter. I am especially grateful to MVRDV, together with Balance Architettura and EP&S Group, winners of the competition and among the world’s leading professionals, whose architectural proposal has so successfully captured and enhanced the spirit and vision of the project.
In many respects, our project echoes the ideas and optimism that inspired the creation of this building seventy years ago – said Winy Maas, founding partner of MVRDV.Our aim is to restore the building and make it as accessible as possible, creating a dialogue between past and future.I like to think that, if Carlo Bassi and Goffredo Boschetti could see our proposal today, they would recognise how new technologies, materials and contemporary values can take their original design ideas even further than was possible in the 1950s.
The new GAM winning design
The design team consisting of MVRDV, BALANCE Architettura, EP&S Group, Michelangelo Di Gioia and Filippo Busato, with Stratosferica and Giorgina Bertolino, won first place in the International Design Competition for the Regeneration, Relaunch and Enhancement of GAM (Turin’s Civic Gallery of Modern and Contemporary Art, the outcome of which was announced on 20 December last year.
The Competition jury recognised the project’s ability to approach the regeneration of GAM as a thoughtful reinterpretation of the building and its relationship with the city.
The winning proposal seeks to strengthen GAM’s national and international profile by reviving and developing the pioneering spirit that characterised its origins through a renewed interpretation of its urban setting. The Gallery is reimagined as an open, inclusive and technologically advanced civic infrastructure, capable of expanding the ways in which the museum is experienced while strengthening the dialogue between its collections, its architecture and the city.
Within this vision, GAM is conceived not simply as a place for the preservation and display of art, but as a catalyst for a new civic square in Turin: an open, permeable space that encourages encounters between people, cultures and generations, strengthening the relationship between the museum and the everyday life of the city.
Sustainability, energy efficiency, architectural and technological innovation, together with new ways of engaging with art, are placed at the heart of a transformation that redefines the contemporary museum, guided by the principles of inclusion and civic responsibility.
At the same time, the project rediscovers and reinterprets the essence of the original design, one of Italy’s few purpose-built museum buildings, from a contemporary perspective. It establishes a renewed balance between the historic building and the new architectural interventions, beginning with the outdoor spaces. These are designed to strengthen the relationship with the city through the creation of a large, multifunctional civic square, open to visitors and residents throughout the year and throughout the day, and able to accommodate a wide range of outdoor activities. The gardens will also be revitalised through the expansion of green spaces, integrating outdoor artworks more fully into the urban landscape.
The main entrance will remain in its historic position at the corner of Corso Galileo Ferraris and Via Magenta, preserving the memory of the original layout, while a new pedestrian route – the Diagonal of Light – will cross the complex, creating a direct connection between the city centre and Turin’s younger and emerging neighbourhoods.
Inside the building, the project restores the spatial coherence of the original 1951 design, which had gradually been obscured by successive alterations, re-establishing clarity and continuity while achieving a balanced relationship between public and museum functions. Carefully integrated architectural interventions maximise natural light and strengthen the dialogue between the interior and the surrounding urban environment. The reconfigured layout restores a more fluid visitor experience, making the spaces more open, legible and responsive to contemporary needs. Within this new arrangement, the monumental staircase regains its central role, serving both as a striking architectural feature and as the focal point of the visitor route.
Through an integrated architectural and museographic approach, the Gallery’s extensive collection of more than 50,000 works, much of it previously housed in underground storage, will become accessible to the public. The basement level is transformed into a new Living Storeroom, conceived not simply as a repository but as an active exhibition space, with an accessible visitor route that is also visible from outside through transparent surfaces. This physical and conceptual renewal of the Gallery’s foundations gives concrete expression to the vision of a cultural institution that is open, participatory and democratic, in keeping with the original intentions behind its construction.
The building’s main volume accommodates the exhibition galleries and complementary functions. On the ground floor, the reception area is integrated with the education spaces, creating a multifunctional environment that supports the activities of a genuine civic hub, open to the community and reinforcing the institution’s public role. Also on the ground floor, a spacious, light-filled dining area with its own independent entrance will help make GAM an active destination throughout the day, creating new opportunities for art, culture and urban life to intersect. The auditorium, conceived as a self-contained structure with an independent entrance and preceded by an open foyer, is designed as a flexible space intended to accommodate a wide range of contemporary art performance practices, expanding the museum’s capacity for cultural participation and artistic production.
The permanent collections and temporary exhibition galleries are arranged across the first and second floors in a flexible configuration intended to respond to a wide range of curatorial and exhibition requirements.
Through this renewed dialogue between light, architecture and the urban context, GAM reaffirms its identity as an open, multifunctional museum that creates new connections and opportunities for the public and the city.
The event also marked the announcement of an extensive public programme that will accompany the construction phase through to the summer of 2027.
Profiles of the winning design teams from the International Design Competition
MVRDV
The MVRDV architectural firm was founded in Rotterdam in 1993 by Winy Maas, Jacob van Rijs and Nathalie de Vries. Following the early success of projects such as the headquarters of the Dutch public broadcaster VPRO and the WoZoCo housing complex for older people in Amsterdam, the practice established an international reputation. Today, the three founding partners lead a team of more than 300 people alongside partners Frans de Witte, Fokke Moerel, Wenchian Shi and Bertrand Schippan. With offices in Shanghai, Paris, Berlin and New York, MVRDV operates internationally, developing design solutions that respond to the architectural and urban challenges of the present.
MVRDV adopts a highly collaborative design approach based on research and on the involvement of experts from a wide range of disciplines, as well as clients and stakeholders, throughout its technical and creative process. The result is a portfolio of buildings, urban plans, research projects and design objects that support the evolution of cities and landscapes towards a better future. MVRDV works with BIM and has certified BREEAM and LEED assessors within the practice. Working with Delft University of Technology, MVRDV also runs The Why Factory, an independent think tank and research institute dedicated to exploring architectural and urban agendas for the cities of the future.
BALANCE ARCHITETTURA
BALANCE is an international architectural practice based in Turin, founded by Alberto Lessan and Jacopo Bracco in 2011. It participated in the Venice Architecture Biennale and was awarded the Young Talent of Italian Architecture 2022 prize by the National Council of Architects (CNAPPC). In 2025, it received an Honourable Mention in the Italian Architect of the Year awards. Since its foundation, it has worked across architecture, workplace design, large-scale installations and urban planning. Its projects have been published in leading architectural journals, including Detail, The Architectural Review, Platform, Domus, The Plan, Abitare and World Architecture, among others. The practice has presented its work in numerous national and international contexts, including: Turin, Milan, Venice, Rome, Paris, New York, Ljubljana, Kyoto, Tirana, Tashkent. The team currently comprises Alberto Lessan, Jacopo Bracco, Giorgio Salza, Giulia Barbero, Alejandra Mora, Eudes Margaria, Claudio Carrieri, Marco Galli, Andrea Lombardi and Camilla Rogai. Alongside their professional practice, Lessan and Bracco also teach architecture and product design at the Polytechnic University of Milano, the Polytechnic University of Turin and IAAD. BALANCE views architecture, above all, as an act of composition: the organisation of elements and functions in three dimensions through the sculptural arrangement of primary materials.
EP&S Group
The EP&S Consortium was established in 2013 through the merger of SI.ME.TE., Prodim and EL, three Turin-based engineering firms, each a leader in its respective field, with the aim of creating an integrated engineering practice. Drawing on 150 years of combined experience across the public and private sectors, and guided by a pragmatic and strategic entrepreneurial vision, EP&S is now recognised as one of Italy’s leading engineering firms, distinguished by its expertise, organisational strength and contribution to complex projects. Its work spans infrastructure, healthcare, industrial facilities and advanced service-sector buildings.
PRESS KIT available at the following LINK[/vc_column_text][/vc_column][/vc_row][vc_row el_class=”sdg-list-wrap”][vc_column][/vc_column][/vc_row][vc_row el_class=”sdg-list-wrap”][vc_column][/vc_column][/vc_row][vc_row][vc_column][/vc_column][/vc_row]